REPRESENTATIVE PROJECTS
PAISLANT OFFICES
credits
MEMORY
Back
Ros Casares is an urbanization project of more than 172, 000 square meters located in the industrial area Vara de Quart de Velencia, according to the sources obtained from working on this project.
A city of 172.000 square meters
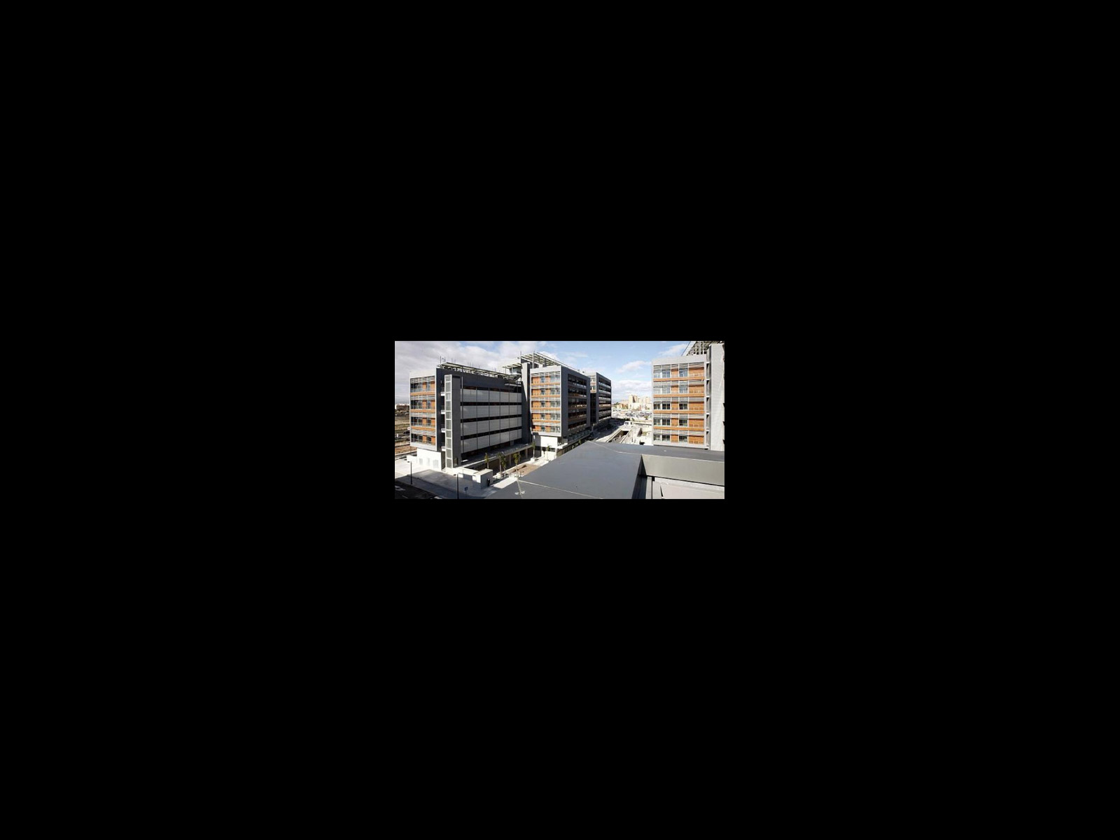
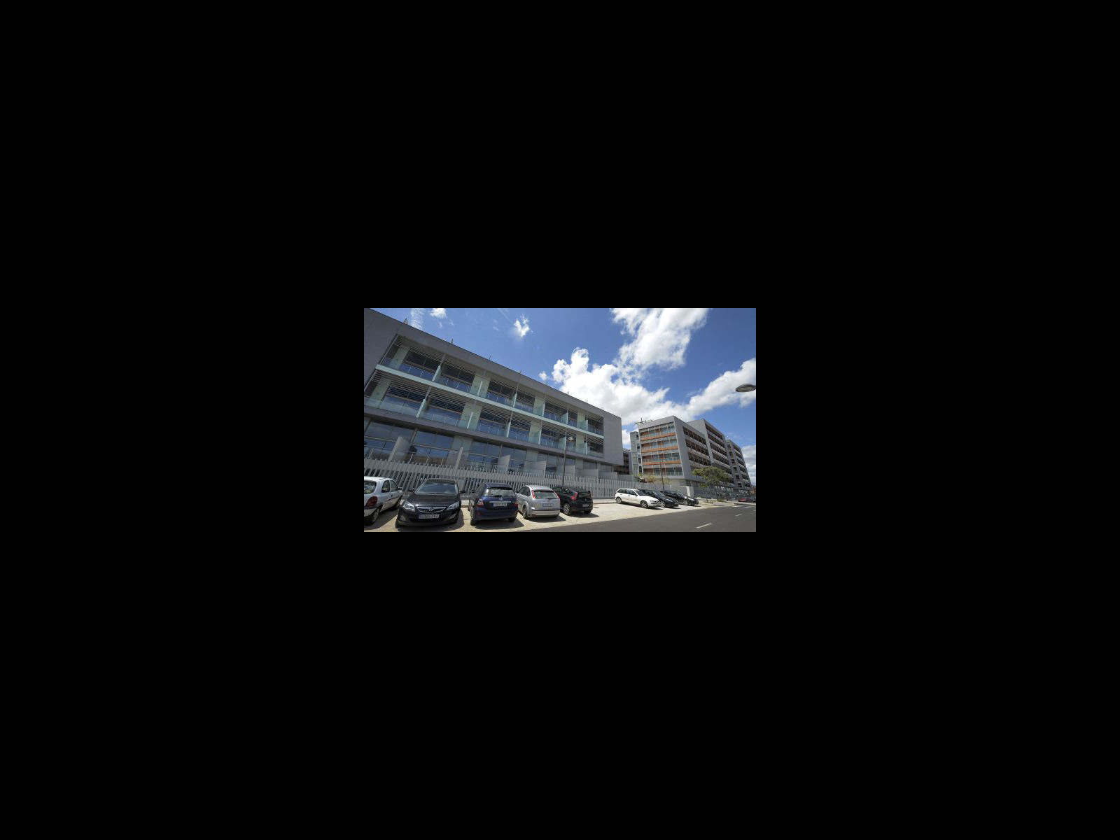
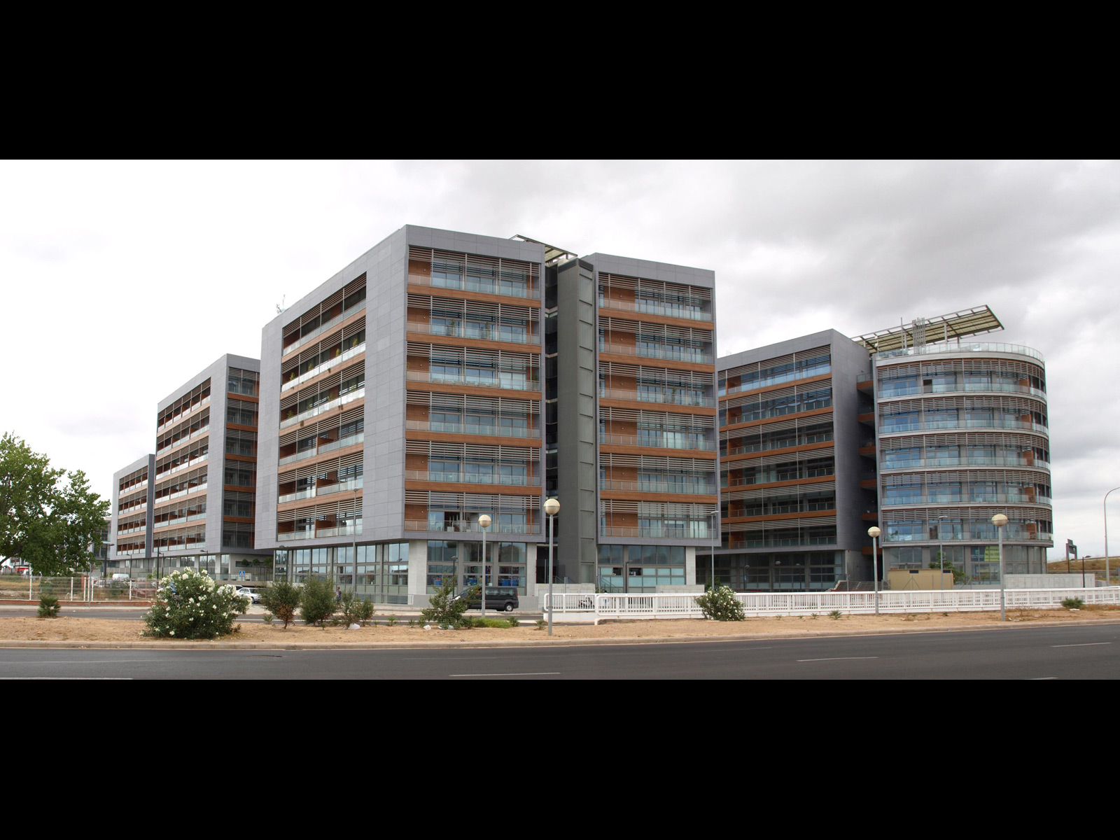
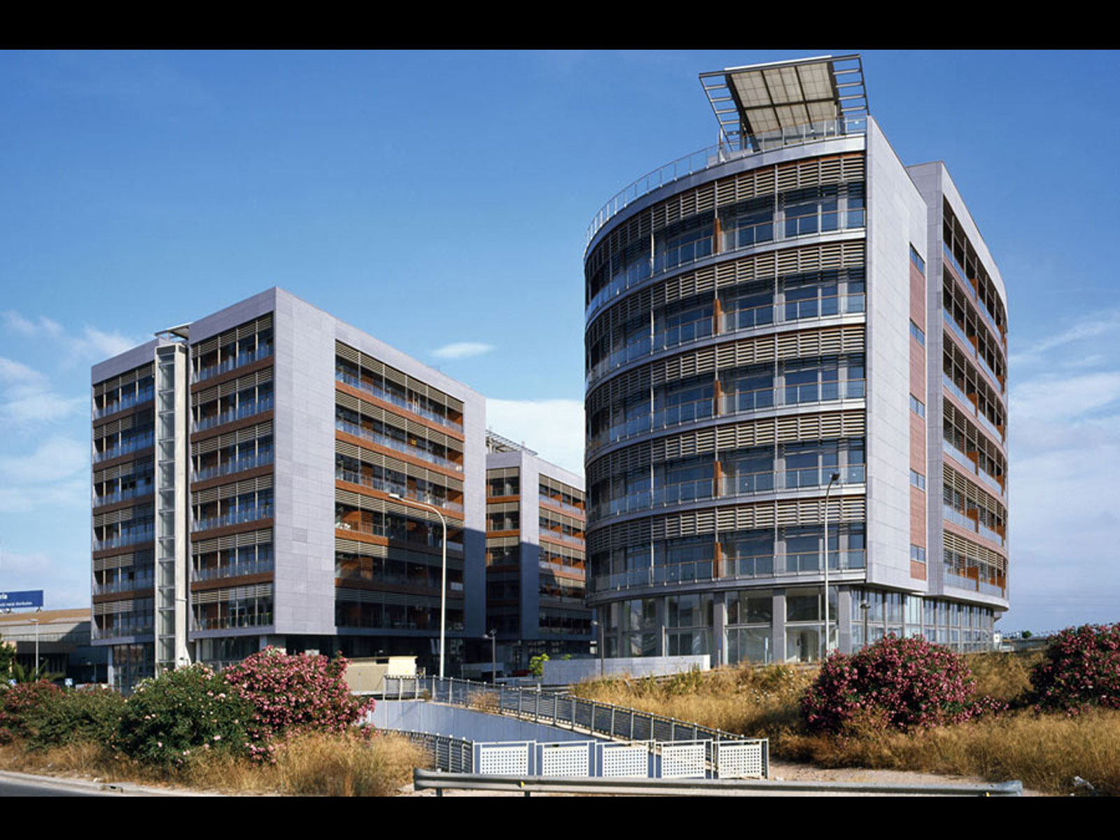
This project is presented as “one of the best business cities in Europe”, which includes `lofts`, offices, shops and apartments in one complex “endowed with a high performance and different kinds of unique technological qualities, as well as large green areas and leisure activities zones, general and specialized services and an excellent geostrategic location”.
The city of Ros Casares covers an area of 172.000 square meters in the polygon Vara de Quart de Valencia, has a development area of 70.886 square meters and 31.617square meters of roads and green zones.
Equally, according to the data, published on the city´s website, there are 14 buildings including 689 surface units between 83 and 153 aquare meters, other 132 are between 90 and 2.000 square meters and also 1436 places for car parking.
The real estate project of the Ros Casares Group went much more beyond one isolated property promotion. The idea was to create a new city, hence the name from the industrial park. The execution extends over 70.886 square meters of those 31.617 are pathways and green zones whereas the buildable area amounted to 172.000 square meters.
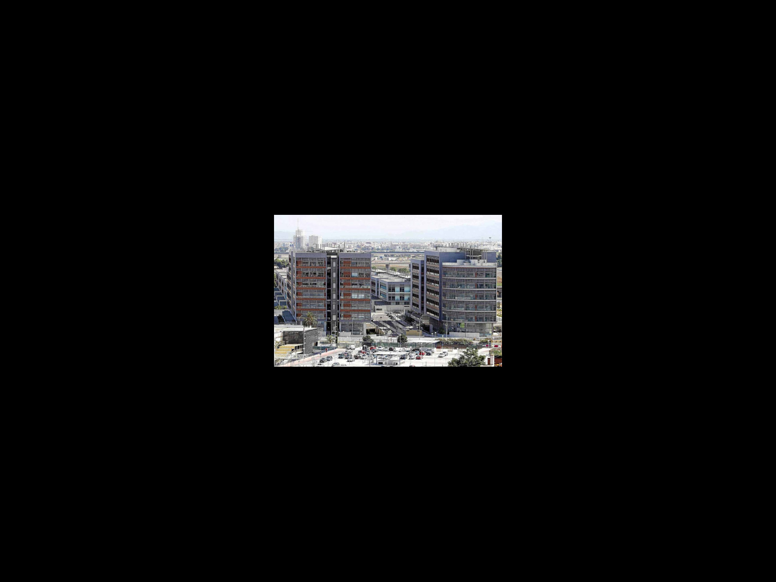
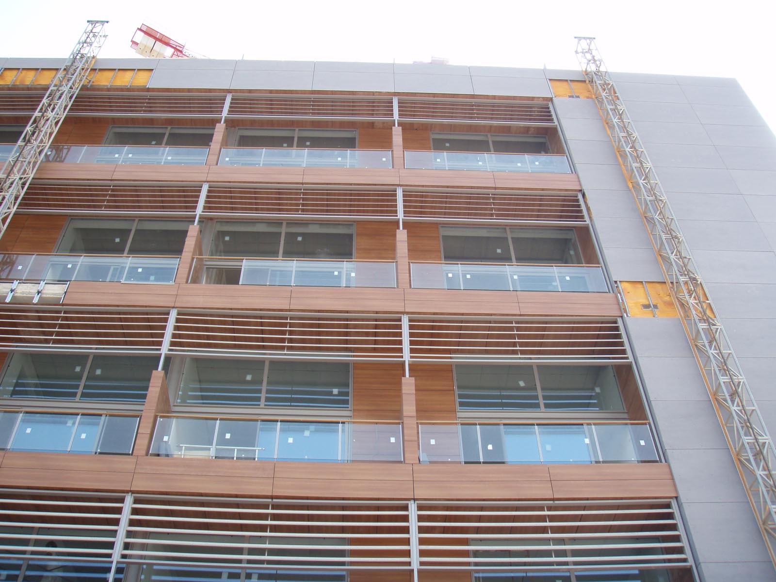
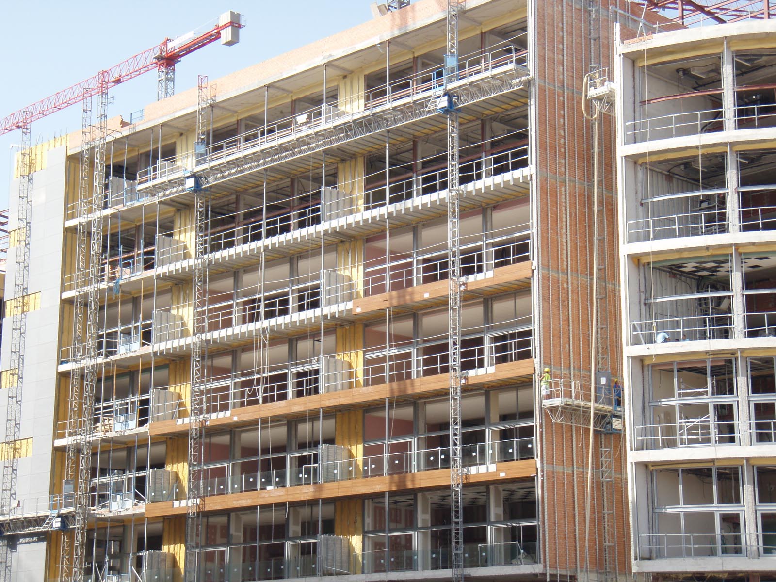
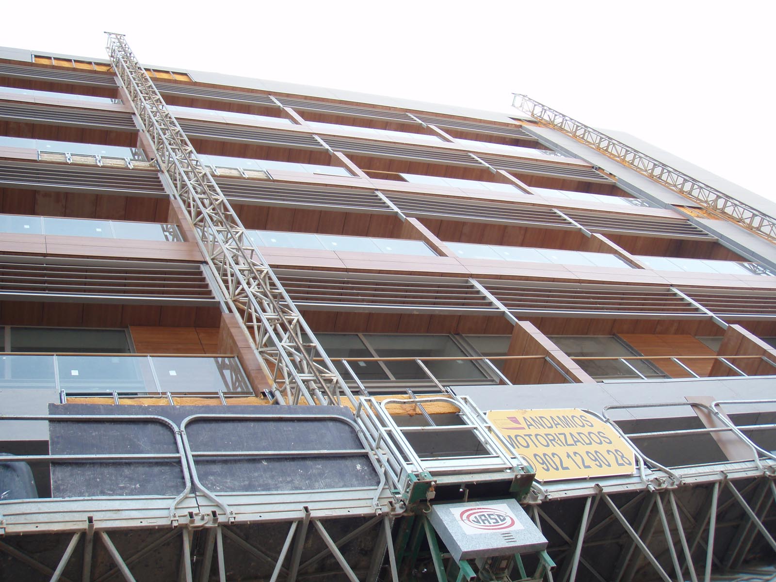
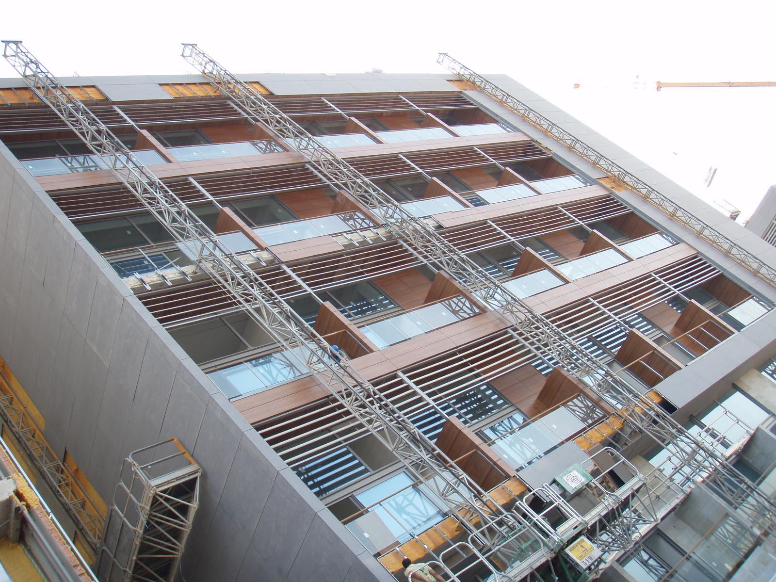
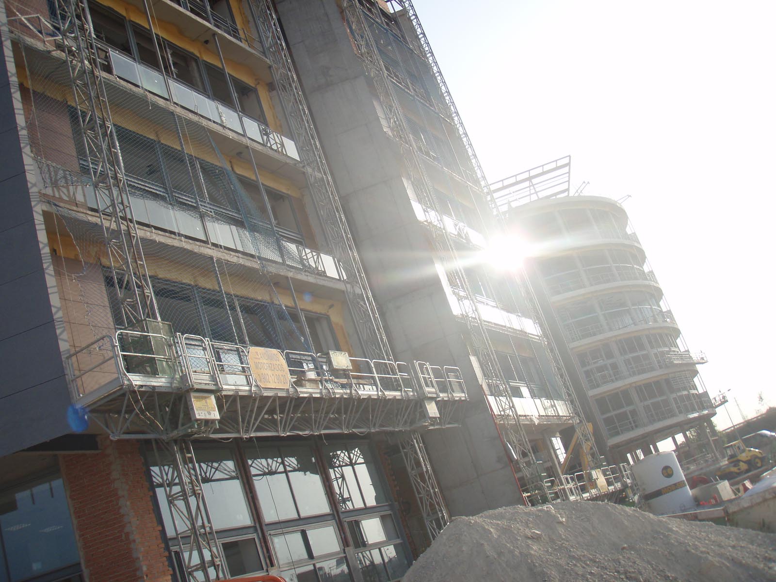
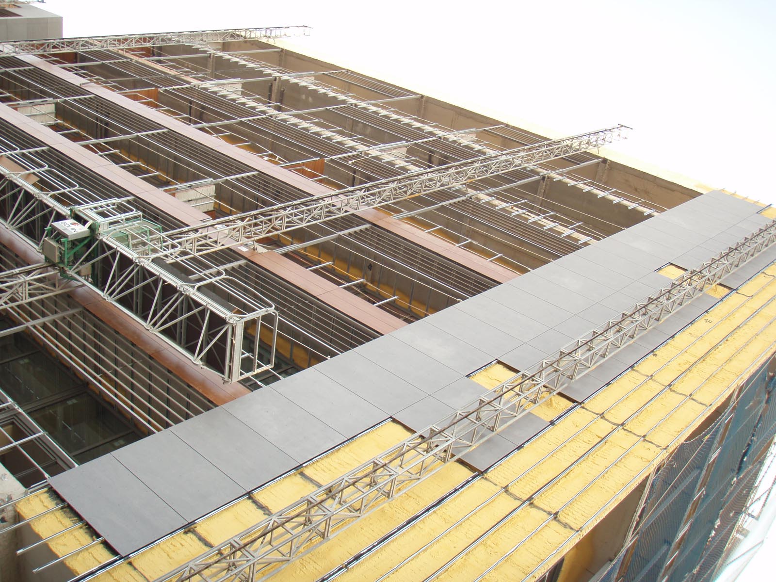
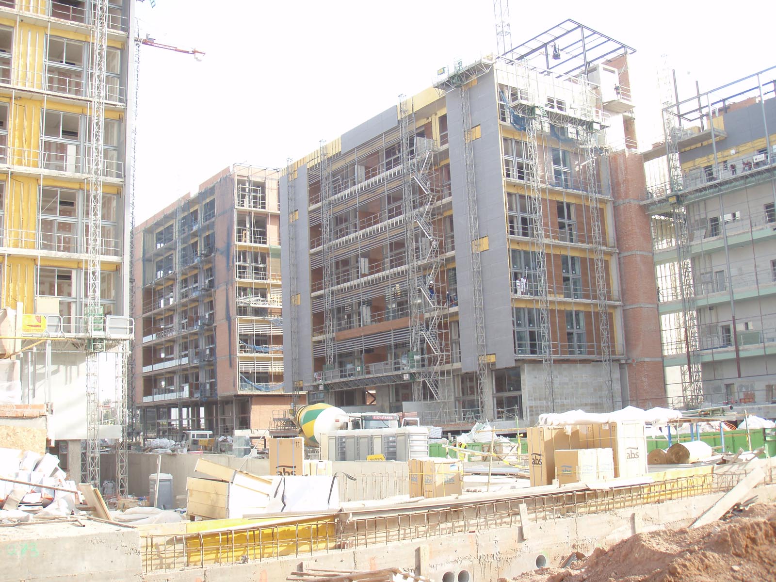
The complex, which consists of 14 buildings, is located in the Polygon Vara de Quart, adjoins the V30 hightway and Tree Forques Avenue. Seven complex buildings have four levels and host loft type dwellings. Other six blocks of offices are between six and eight levels. The last building is the office of the Ros Casares Group. The last property is not included to the enactment, so the Valencian company retains ownership of it´s facilities.