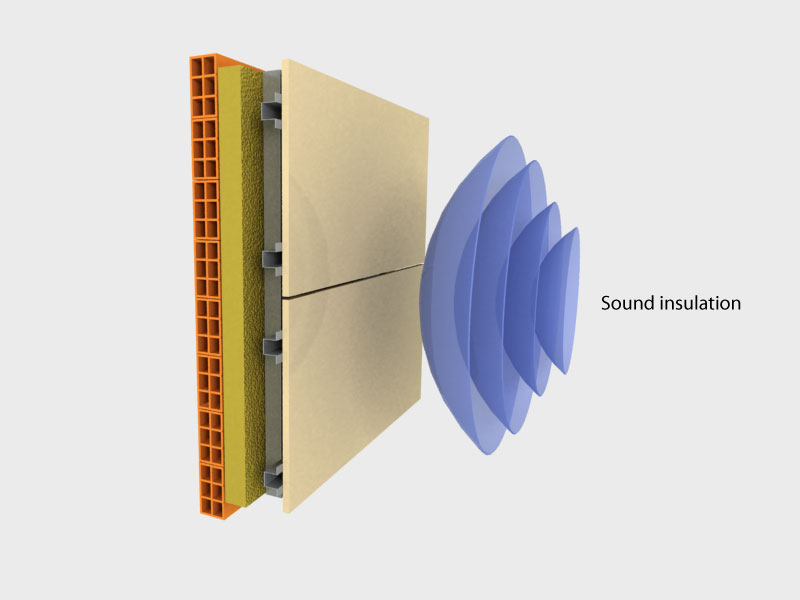


The concept of ventilated facades has begun its history in 1859 as a "cavity wall"of the Marine Hospital in Portland, Great Britain. This construction method provides a multilayer skin mediator between the building and the external environment.
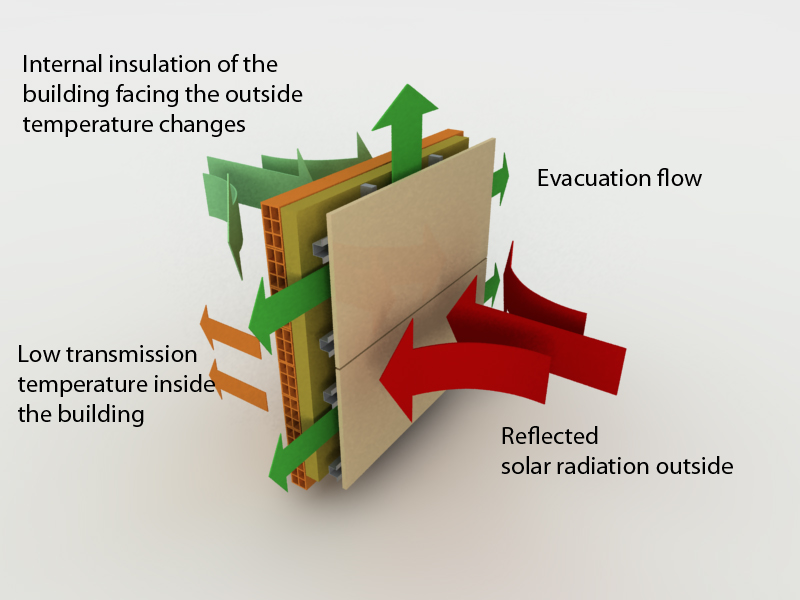
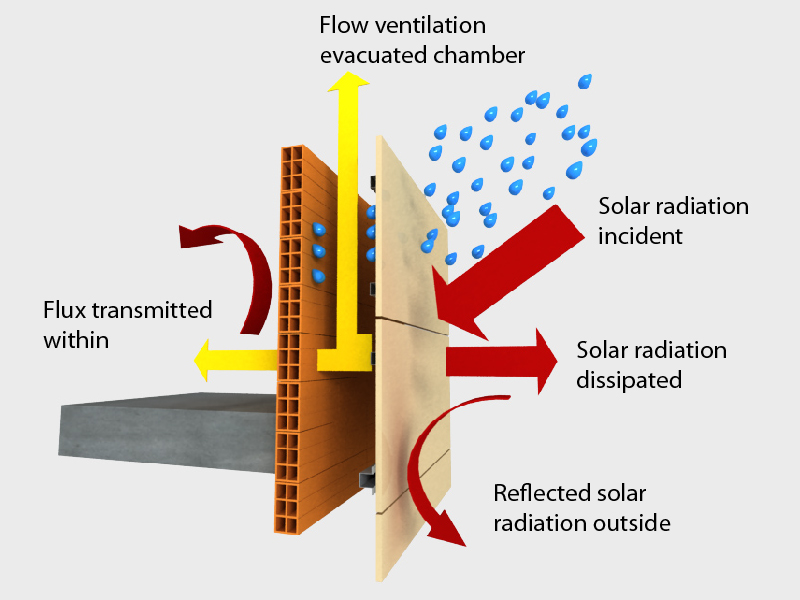
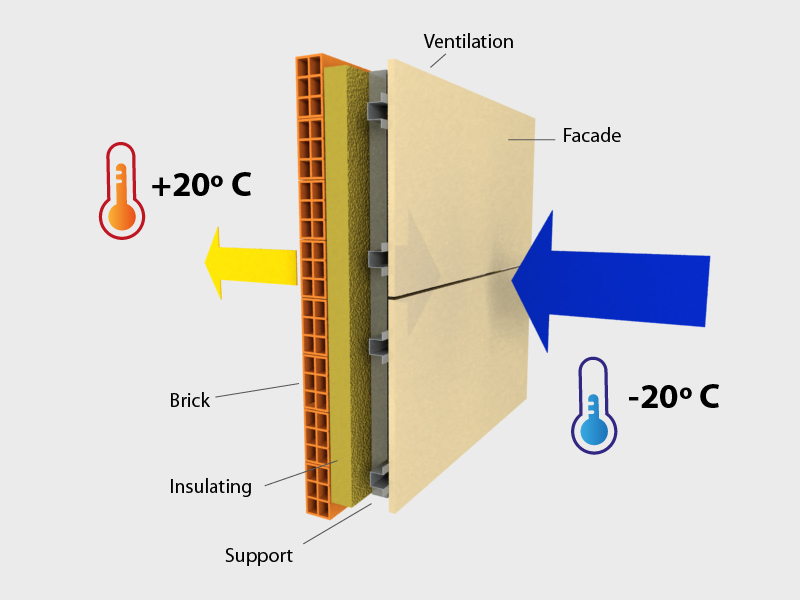
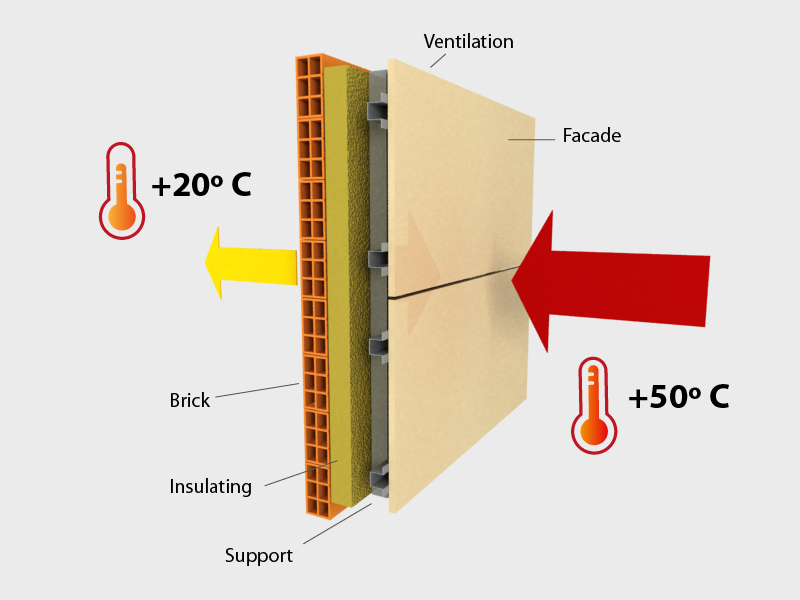
Cladding elements are responsible for the transmission of the horizontal impact applied by transmitting them to the substructure. In basic, its configuration works to flexion. The design criteria, materials, the thermal transmittance of materials, the form factor of the building, as well as a design of the facade joints and their separation is important because the flow of air from the chamber depends on this, their protection against external factors to help elimination of condensation, thermal bridges, bad weather effects, solar radiation and prevents influence of other usual environment destructors affecting buildings.
All the metal substructure is a framework, with the main purpose to hold the outer layer and its own weight and it is also absorbing the expansion and earthquake forces. It helps to create the air space necessary for the proper function of the ventilated facade.
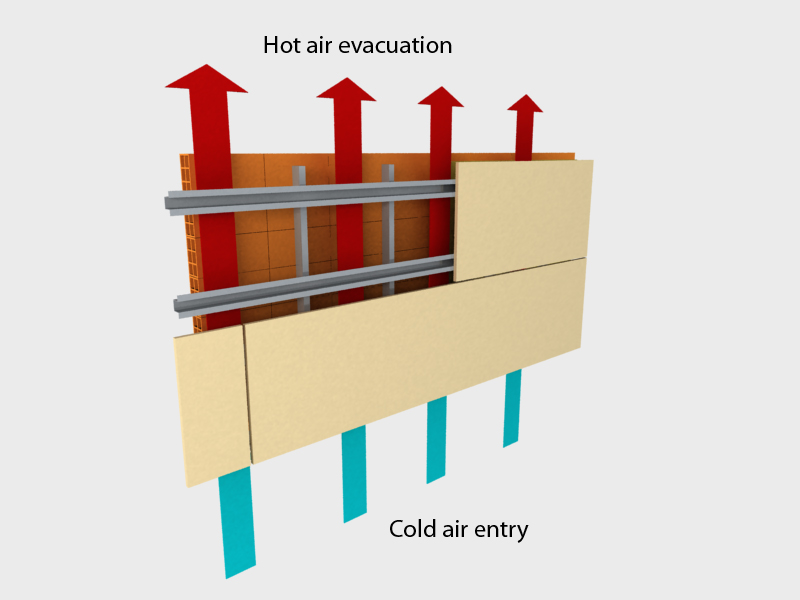
Between the inner and the outer layers of the insulation envelope, is an empty space called "ventilated chamber" that due to the temperature changes has a thermal difference with the air outside of chamber, it creates a "chimney effect" which generates a continuous ventilation. This camera is vital because it interacts with the environment in different ways thereby eliminating condensation that occurs when the temperature falls below the dew point, it also eliminates thermal bridging caused by contacts between materials with different thermal conductivity.
Innovative projects with a wide range of possibilities of natural or technological coating with a high degree of design flexibility and functionality are required in any conditions of the world´s climate.