REPRESENTATIVE PROJECTS
PUBLIC CENTER VIAS
credits
MEMORY
Back
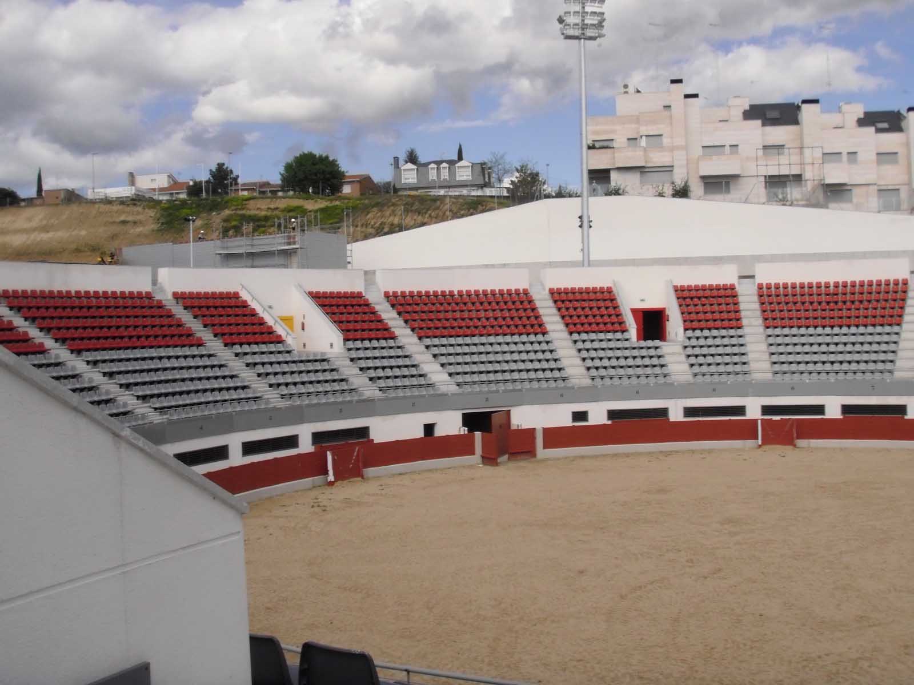
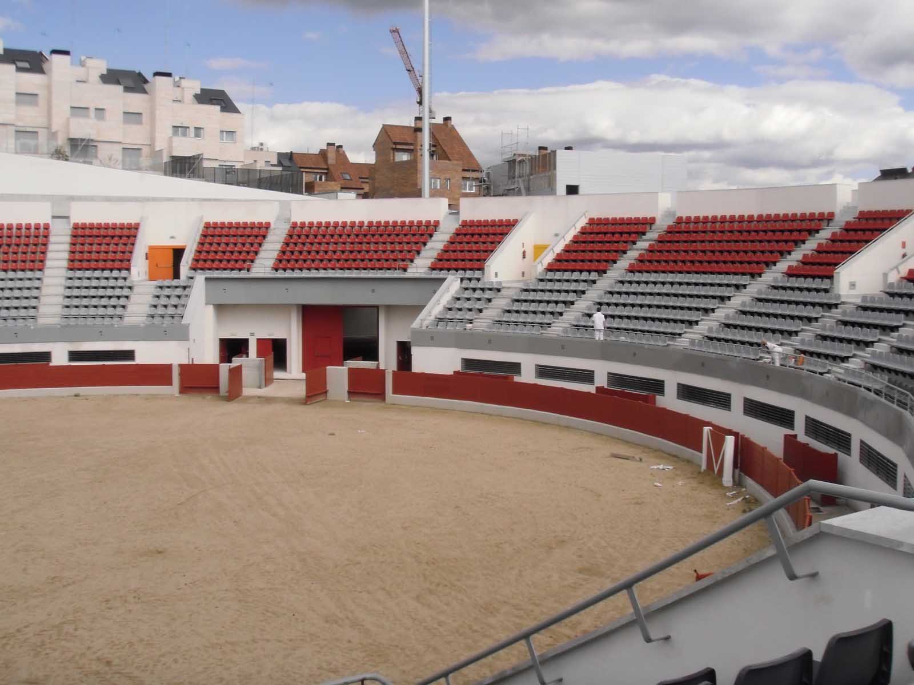
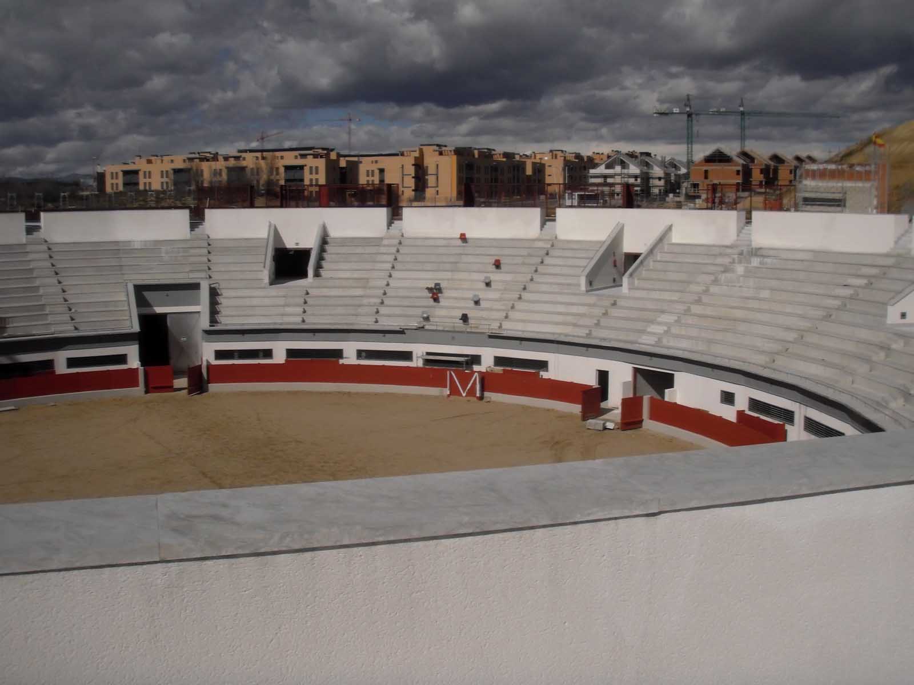
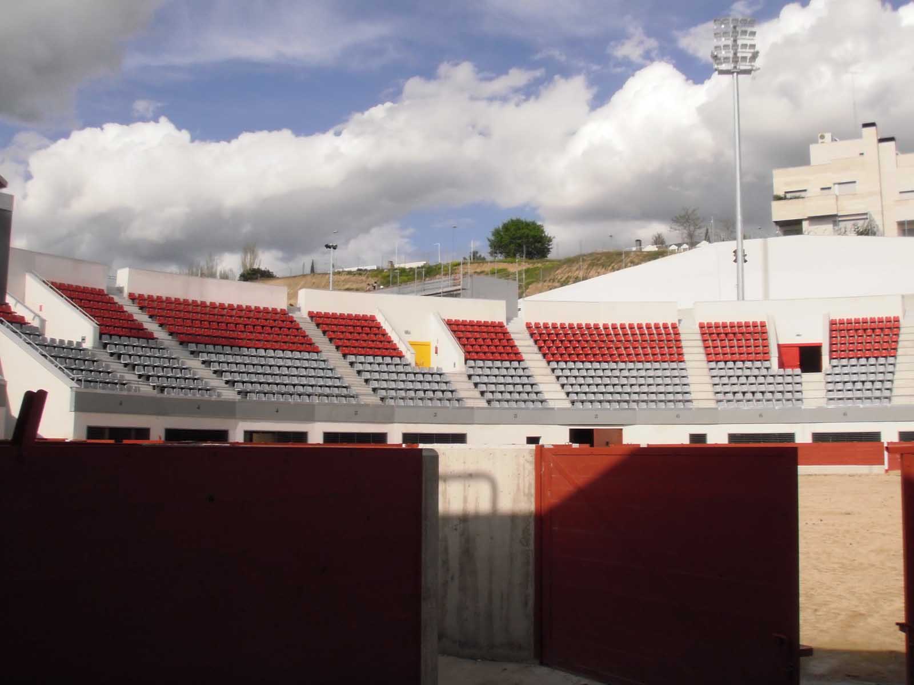
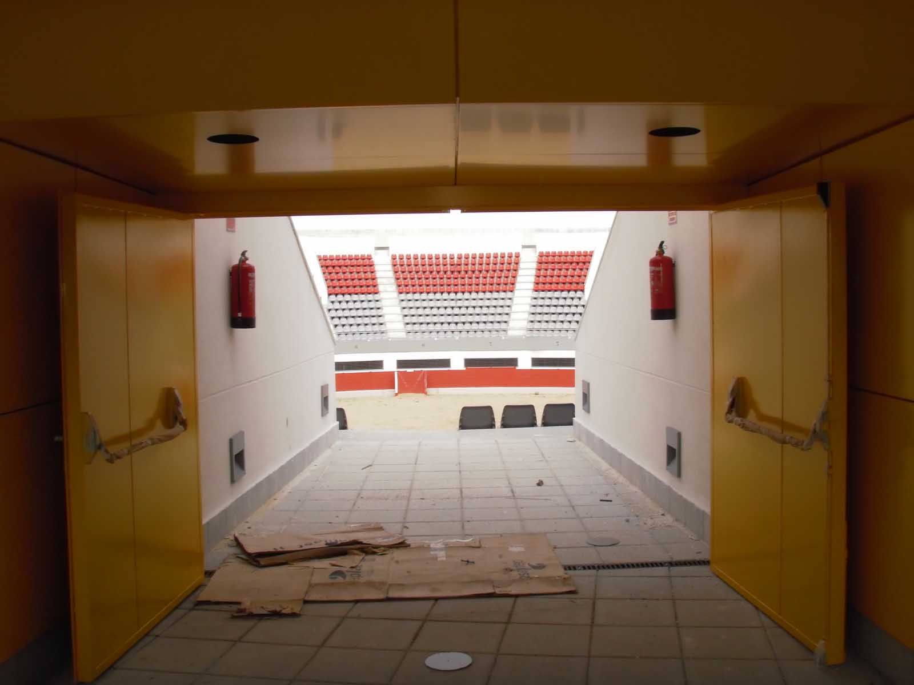
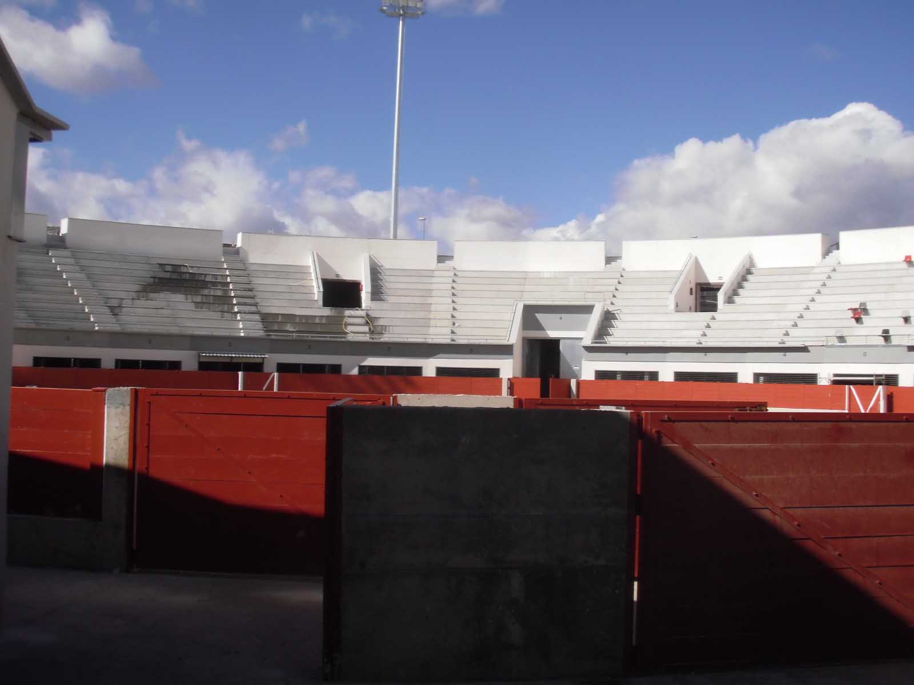
The building is conceived as a platform horizontally separeted by courtyards and by the ring, leaving behind a reserve for future building space in front of avenue Polideportivo. It mounted alongside the hill by the East. These conditions compelled to build an importaint ground retaining wall.
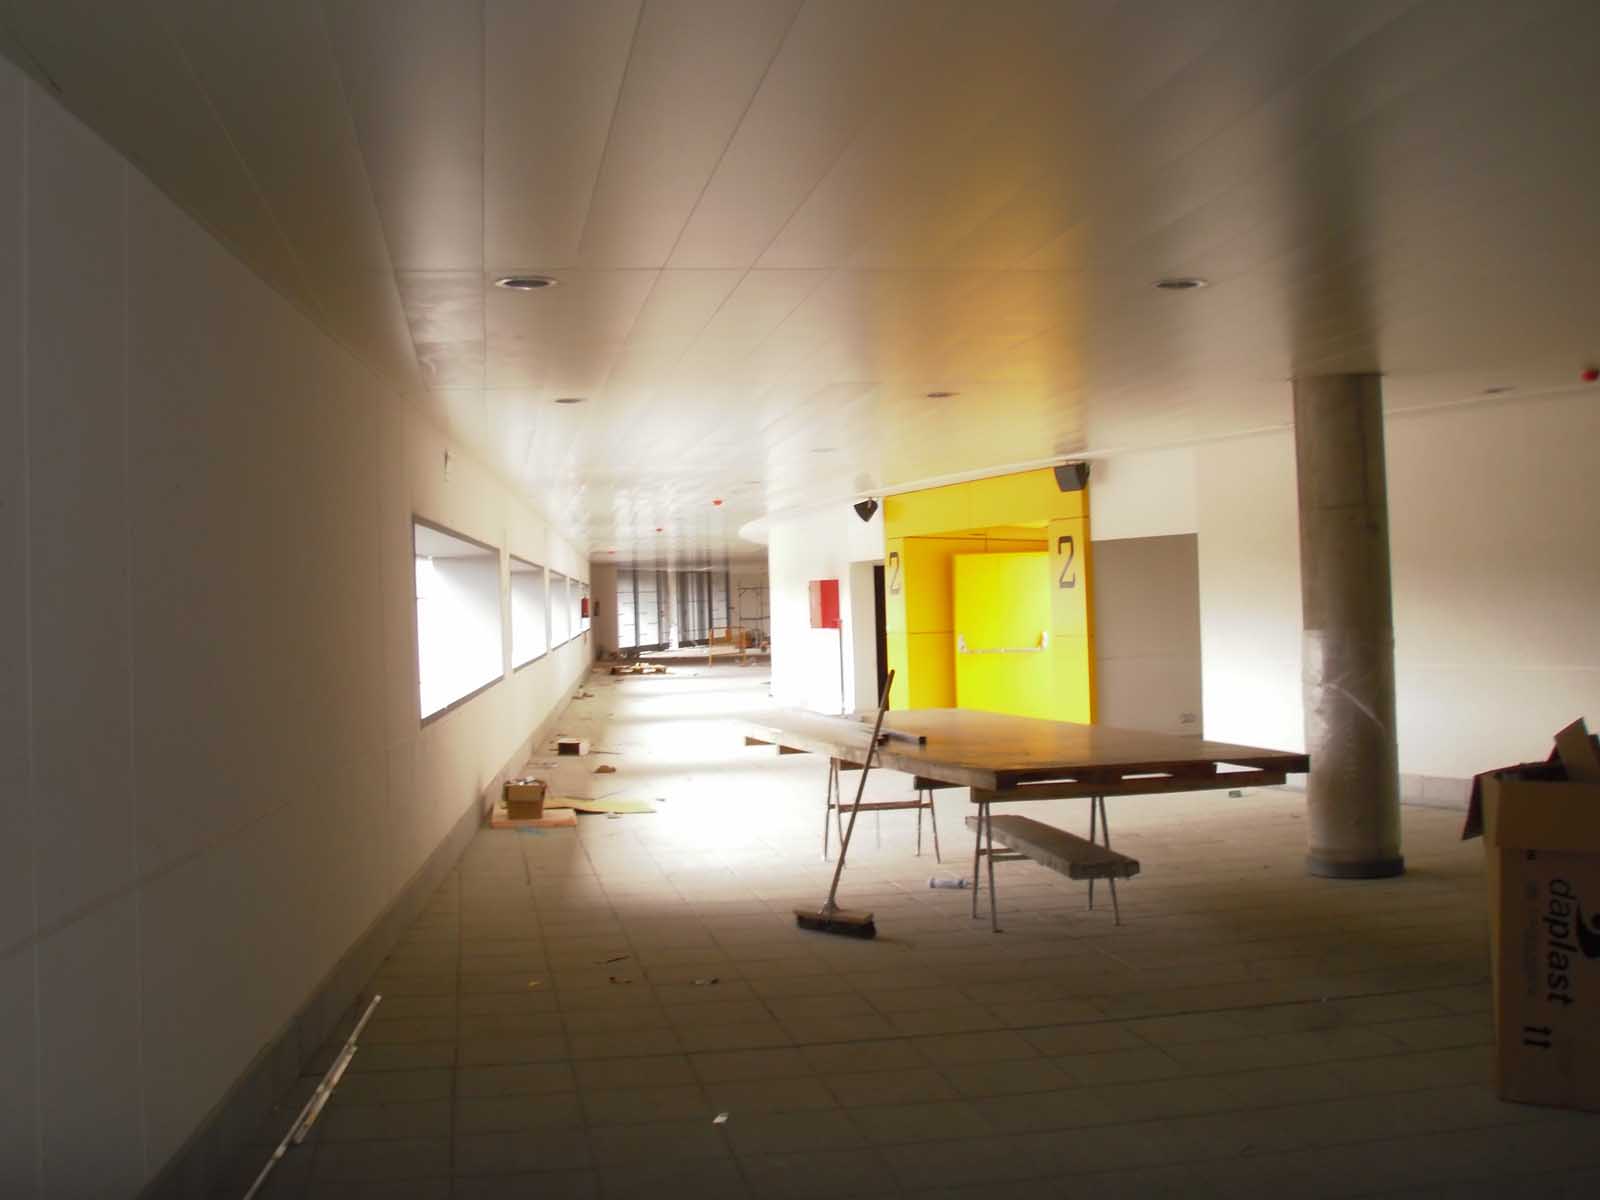
The building stands on three levels. Each of those has one or various entrances from the streets, adapting levels for using and topography.
The “ sandy floor” is the place covered by sand or sandstone and rubbles, where all the objects and spaces are directly related. The “ stretched out floor” includes upper and lower lines. There are some complementary services like public toilets, lavatories and bancs available in the underground, inclined from the higher line. The “square floor” is a great platform area separated by yards and a large round cavity on the arena.